Susan Greene

BEDS4
BATHS2 full 1 partial
SQUARE FEET2,315
MLS#3259974
STATUSActive
PROPERTY TYPEResidential - Single Family
SUBDIVISIONHawk's Ridge
Property Description
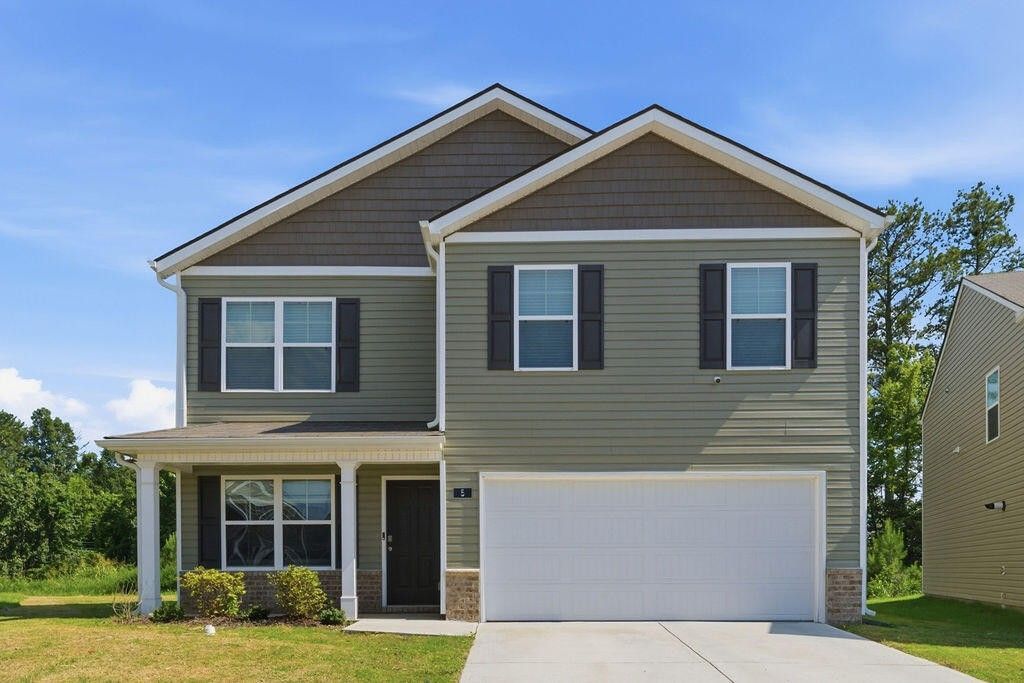
Considering new construction but don't want to wait months for completion? This like-new 2024 home is move-in ready and offers exceptional value at under $300,000! Located in the desirable Hawk's Ridge community in Rossville, GA, this spacious Belhaven floor plan features approximately 2,300 square feet with 4 bedrooms and 2.5 bathrooms.The thoughtfully designed two-story layout includes a private primary suite upstairs with a large walk-in closet and spacious en-suite bath + large walk-in closet, along with three additional bedrooms, a full hall bath with dual vanity, and the convenience of an upstairs laundry room. The main level offers a versatile flex room perfect for a home office, formal dining room, or playroom, plus a conveniently located powder room off the foyer.The open-concept living area is ideal for everyday living and entertaining, featuring a generous great room that flows seamlessly into the modern kitchen. Abundant natural light fills the space through rear-facing windows and door. The kitchen boasts a large island with seating, ample cabinet space, solid surface countertops, stainless steel Whirlpool appliances, and a spacious pantry.Built with quality finishes, this home includes 8-foot ceilings on the main level, shaker-style cabinetry, Mohawk flooring, LED lighting throughout, Moen chrome plumbing fixtures, architectural shingles, a tankless water heater, a concrete rear patio, a whole-home water filtration system, and the Home Is Connected Smart Home Package.Additional highlights include a two-car attached garage, underground utilities, public sewer, high-speed internet availability, sidewalks, and a welcoming newer community. Why wait to build when you can enjoy the benefits of a nearly new home today?
Property Features
Property Type: Residential - Single Family
Cooling: Central Air
Garage: 2 car attached
Heating: Central, Natural Gas
Home Style: Contemporary
Lot Size: 0.18 Acres
Roof Type: Other
Stories: 2.0
Taxes: $2,653
Year Built: 2024
Amenities
Open Floorplan
Walk-In Closet(s)
Feature Descriptions
Appliances: Refrigerator, Microwave, Electric Range, Disposal, Dishwasher
Days on Site: 3
Exterior: Vinyl Siding, Other, Brick
Flooring: Carpet, Vinyl
HOA Fee: 350/ Annually
Laundry: Electric Dryer Hookup, Gas Dryer Hookup, Washer Hookup
Lot: Level, Cul-De-Sac
Lot Dimensions: 102 x 117 x IRR
Parcel#: 0119 234
Parking: Garage Door Opener, Garage Faces Front, Driveway
Parking Notes: Garage Door Opener, Garage Faces Front, Driveway
Patio/Porch: Patio, Porch
Security: Smoke Detector(s)
Sewer: Public Sewer
Topography: Level, Cul-De-Sac
Utilities: Natural Gas Available, Water Available
Water: Public
Local Schools
High School: Ridgeland High School
Middle School: Rossville Middle School
Elementary School: Stone Creek Elementary School
Listed By / Shown By
Listed By
Agency Name: Crye-Leike Realtors

Shown By
Agent Name: Susan Greene
Agent Phone: (615) 394-2477
Source: Nashville MLS
Estimate Your Payment
Estimated Payment
$ 963.67 per month $656.54 Principal & Interest $221.08 Property Tax $86.04 Homeowner's InsuranceChange Payment Information

Member Participants (and their affiliated licensees, if applicable) shall indicate on their websites that IDX information is provided exclusively for consumers’ personal non-commercial use, that it may not be used for any purpose other than to identify prospective properties consumers may be interested in purchasing, that the data is deemed reliable but is not guaranteed by MLS GRID, and that the use of the MLS GRID Data may be subject to an end user license agreement prescribed by the Member Participant’s applicable MLS if any and as amended from time to time. MLS GRID may, at its discretion, require use of other disclaimers as necessary to protect Member Participant, and/or their MLS from liability.
Based on information submitted to the MLS GRID. All data is obtained from various sources and may not have been verified by broker or MLS GRID. Supplied Open House Information is subject to change without notice. All information should be independently reviewed and verified for accuracy. Properties may or may not be listed by the office/agent presenting the information.
Privacy Policy / DMCA Notice / ADA Accessibility


This site is hosted, designed and copyright
© 1994 - 2026 by
Delta Media Group, Inc. -- Patent Pending --
5 Draft Street | MLS# 3259974
This single family home located at 5 Draft Street, Rossville, GA 30741 is currently listed for sale by Crye-Leike Realtors, with an asking price of $295,000. This property was built in 2024 and has 4 bedrooms and 2 full and 1 partial baths with 2315 sq. ft. Draft Street is located in the Hawk's Ridge subdivision. Search Hawk's Ridge real estate on susangreene.crye-leike.com today.