Susan Greene

BEDS4
BATHS3 full 1 partial
SQUARE FEET3,763
MLS#3519216
STATUSUnder Contract - Showing
PROPERTY TYPEResidential - Single Family
SUBDIVISIONFletcher Pinkerton
Property Description
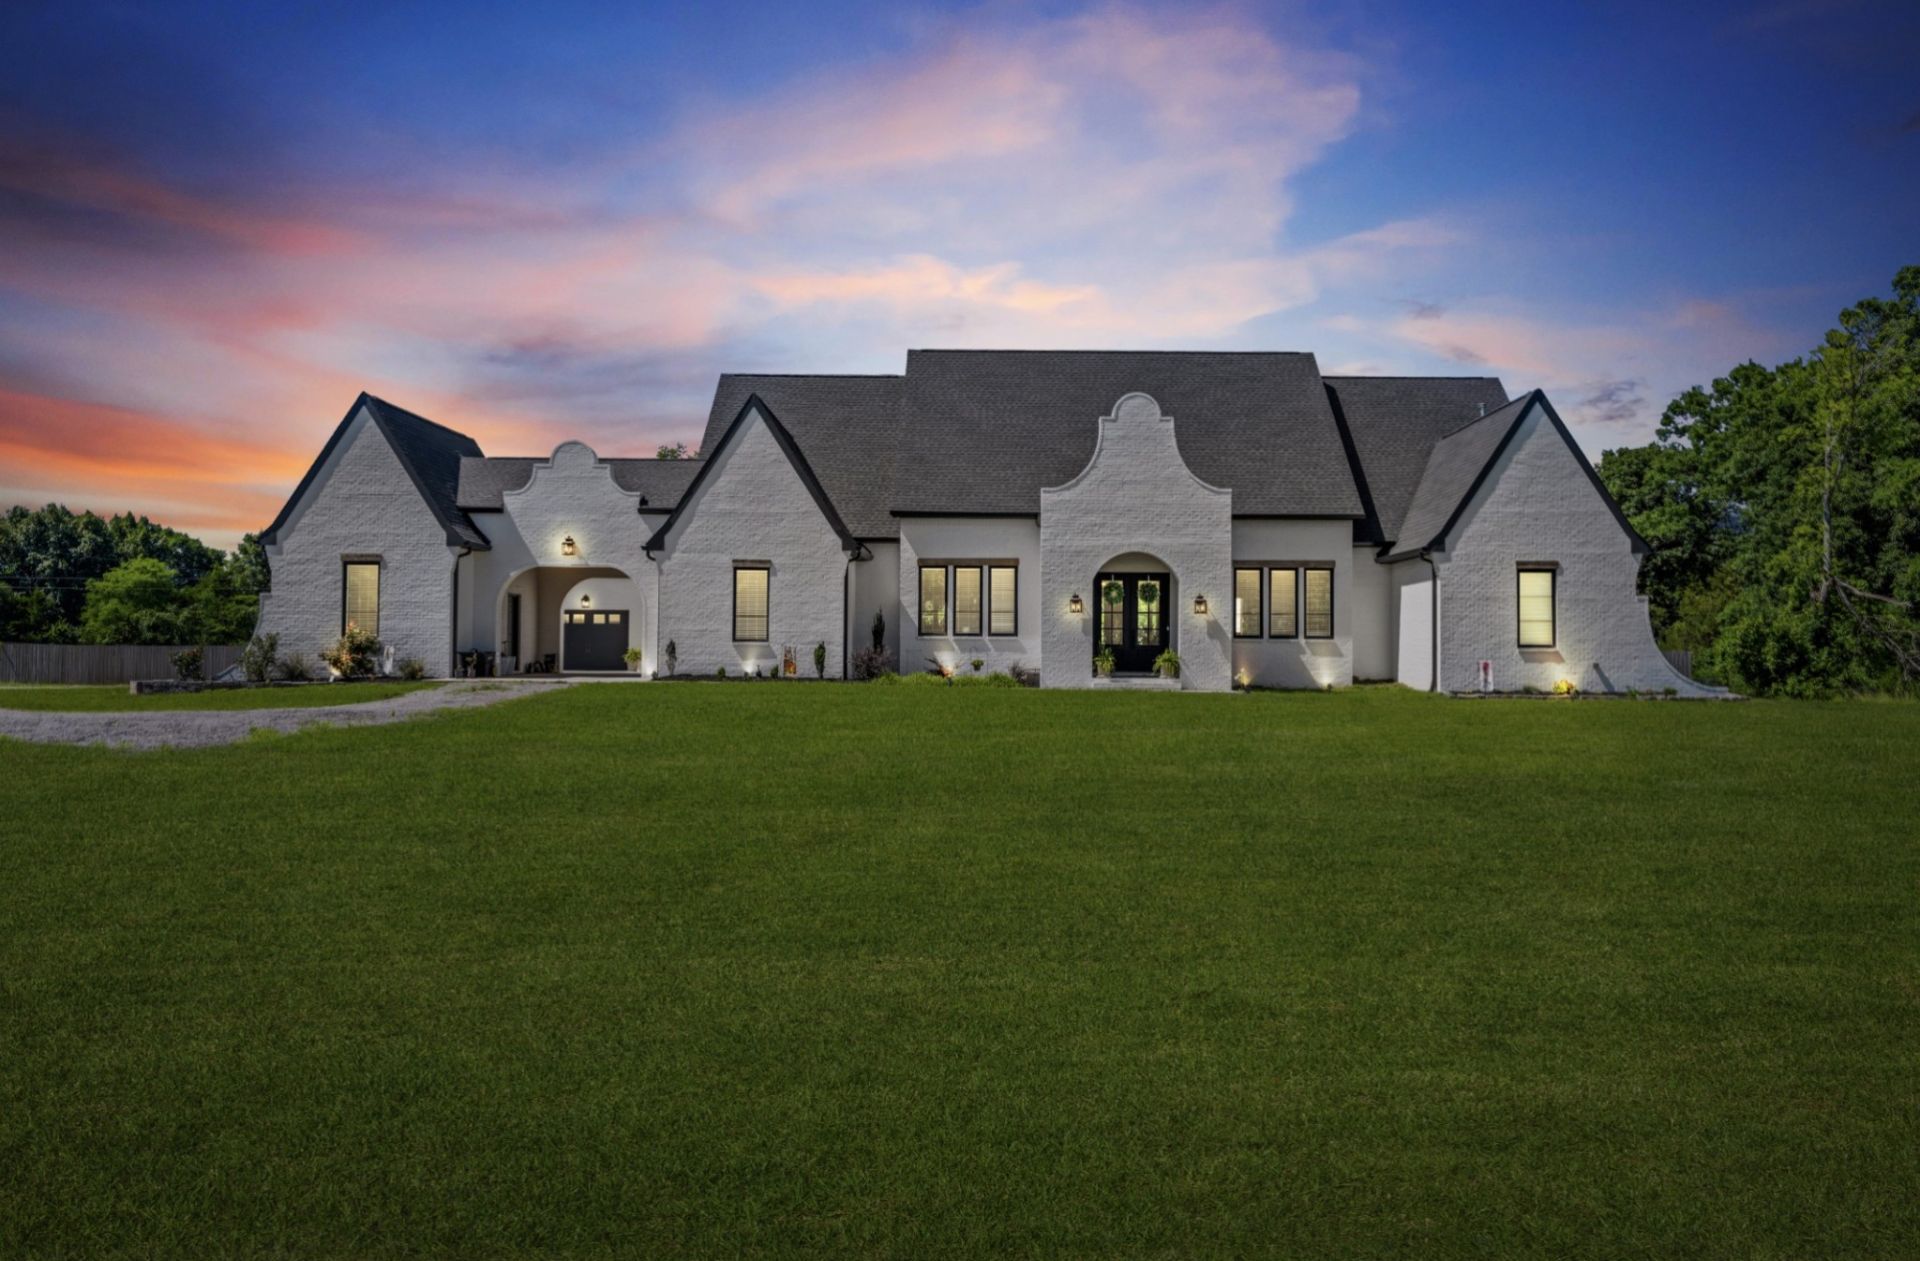
Set on 5+ private acres in Christiana, this fully custom, single-level estate offers a rare combination of architectural presence, thoughtful design, and everyday livability. Built in 2022, the home was designed from the ground up with intention creating spaces that feel impressive enough to entertain beautifully, yet comfortable enough to truly live in.A striking porte cochere creates an unforgettable arrival and opens to an interior defined by soaring ceilings, oversized windows, custom finishes, and natural light throughout. At the heart of the home, the kitchen, dining, and great room come together in one expansive gathering space anchored by a massive statement island, ceiling-height custom cabinetry, and an oversized walk-in pantry with additional freezer space.French doors extend the living space outdoors to an exceptional covered entertaining area featuring a full summer kitchen, gas fireplace, and multiple spaces for dining, lounging, and gathering, all overlooking the surrounding acreage. More than an acre is enclosed by a 6-foot privacy fence, creating a private backdrop with room to add a pool and make the outdoor experience entirely your own.The primary suite feels like a retreat, with a spa-inspired bath, custom-designed closet, and direct access to the laundry room. Every additional bedroom features its own custom closet, while ceramic tile baths, designer wallcoverings, a private theater room, dedicated future pool bath with exterior access, and workshop space add another level of function and finish.With a four-car garage, porte cochere, expansive outdoor living, 5.5 acres, and a completely custom one-level design, this is a property that is increasingly difficult to replicate in Middle Tennessee.Private. Distinctive. Designed for the way you actually want to live.Up to $10,000 in lender incentives available toward closing costs or an interest-rate buy-down
Property Features
Property Type: Residential - Single Family
Basement: None
Cooling: Ceiling Fan(s), Central Air, Electric
Fireplaces: 2
Garage: 4
Heating: Central, Electric
Lot Size: 5.05 Acres
Roof Type: Shingle
Stories: 1.0
Taxes: $4,021
Year Built: 2022
Amenities
Air Filter
Bookcases
Built-in Features
Ceiling Fan(s)
Entrance Foyer
Extra Closets
High Ceilings
Open Floorplan
Pantry
Smart Camera(s)/Recording
Smart Thermostat
Walk-In Closet(s)
High Speed Internet
Gas Grill
Feature Descriptions
Appliances: Built-In Electric Oven, Built-In Gas Range, Cooktop, Dishwasher, Ice Maker, Microwave, Refrigerator, Stainless Steel Appliance(s), Smart Appliance(s)
Days on Site: 8
Exterior: Brick
Fencing: Privacy
Fireplace: Gas, Great Room
Flooring: Carpet, Wood, Tile
Laundry: Electric Dryer Hookup, Washer Hookup
Lot: Level, Private, Wooded
Other Equipment: Air Purifier
Parcel#: 172 01109 R0131948
Parking: Garage Door Opener, Garage Faces Side, Attached, Circular Driveway, Driveway, Gravel, Parking Pad
Parking Notes: Garage Door Opener, Garage Faces Side, Attached, Circ
Patio/Porch: Patio, Covered, Porch
Security: Smoke Detector(s)
Sewer: Septic Tank
Topography: Level, Private, Wooded
Utilities: Electricity Available, Water Available, Cable Connected
Water: Private
Room Sizes
Bedroom 1: 16x26
Bedroom 2: 13x14
Bedroom 3: 12x13
Bedroom 4: 12x13
Kitchen: 14x24
Living Room: 24x27
Other Room: 17x19
Local Schools
High School: Riverdale High School
Middle School: Christiana Middle School
Elementary School: Plainview Elementary School
Listed By / Shown By
Listed By
Agency Name: SimpliHOM
Agency Phone: 8558569466
Shown By
Agent Name: Susan Greene
Agent Phone: (615) 394-2477
Agency Title: Crye-Leike Real Estate Services

Source: Nashville MLS
Estimate Your Payment
Estimated Payment
$ 3,406.11 per month $2,715.19 Principal & Interest $335.08 Property Tax $355.83 Homeowner's InsuranceChange Payment Information

Member Participants (and their affiliated licensees, if applicable) shall indicate on their websites that IDX information is provided exclusively for consumers’ personal non-commercial use, that it may not be used for any purpose other than to identify prospective properties consumers may be interested in purchasing, that the data is deemed reliable but is not guaranteed by MLS GRID, and that the use of the MLS GRID Data may be subject to an end user license agreement prescribed by the Member Participant’s applicable MLS if any and as amended from time to time. MLS GRID may, at its discretion, require use of other disclaimers as necessary to protect Member Participant, and/or their MLS from liability.
Based on information submitted to the MLS GRID. All data is obtained from various sources and may not have been verified by broker or MLS GRID. Supplied Open House Information is subject to change without notice. All information should be independently reviewed and verified for accuracy. Properties may or may not be listed by the office/agent presenting the information.
Privacy Policy / DMCA Notice / ADA Accessibility


This site is hosted, designed and copyright
© 1994 - 2026 by
Delta Media Group, Inc. -- Patent Pending --
4035 Christiana Hoovers Gap Rd | MLS# 3519216
This single family home located at 4035 Christiana Hoovers Gap Rd, Christiana, TN 37037 is currently listed for sale with an asking price of $1,220,000. This property was built in 2022 and has 4 bedrooms and 3 full and 1 partial baths with 3763 sq. ft. Christiana Hoovers Gap Rd is located in the Fletcher Pinkerton subdivision. Search Fletcher Pinkerton real estate on susangreene.crye-leike.com today.