Susan Greene

BEDS5
BATHS4 full 1 partial
SQUARE FEET3,578
MLS#3298023
STATUSActive
PROPERTY TYPEResidential - Single Family
SUBDIVISIONFrazier & Collvilles
Property Description
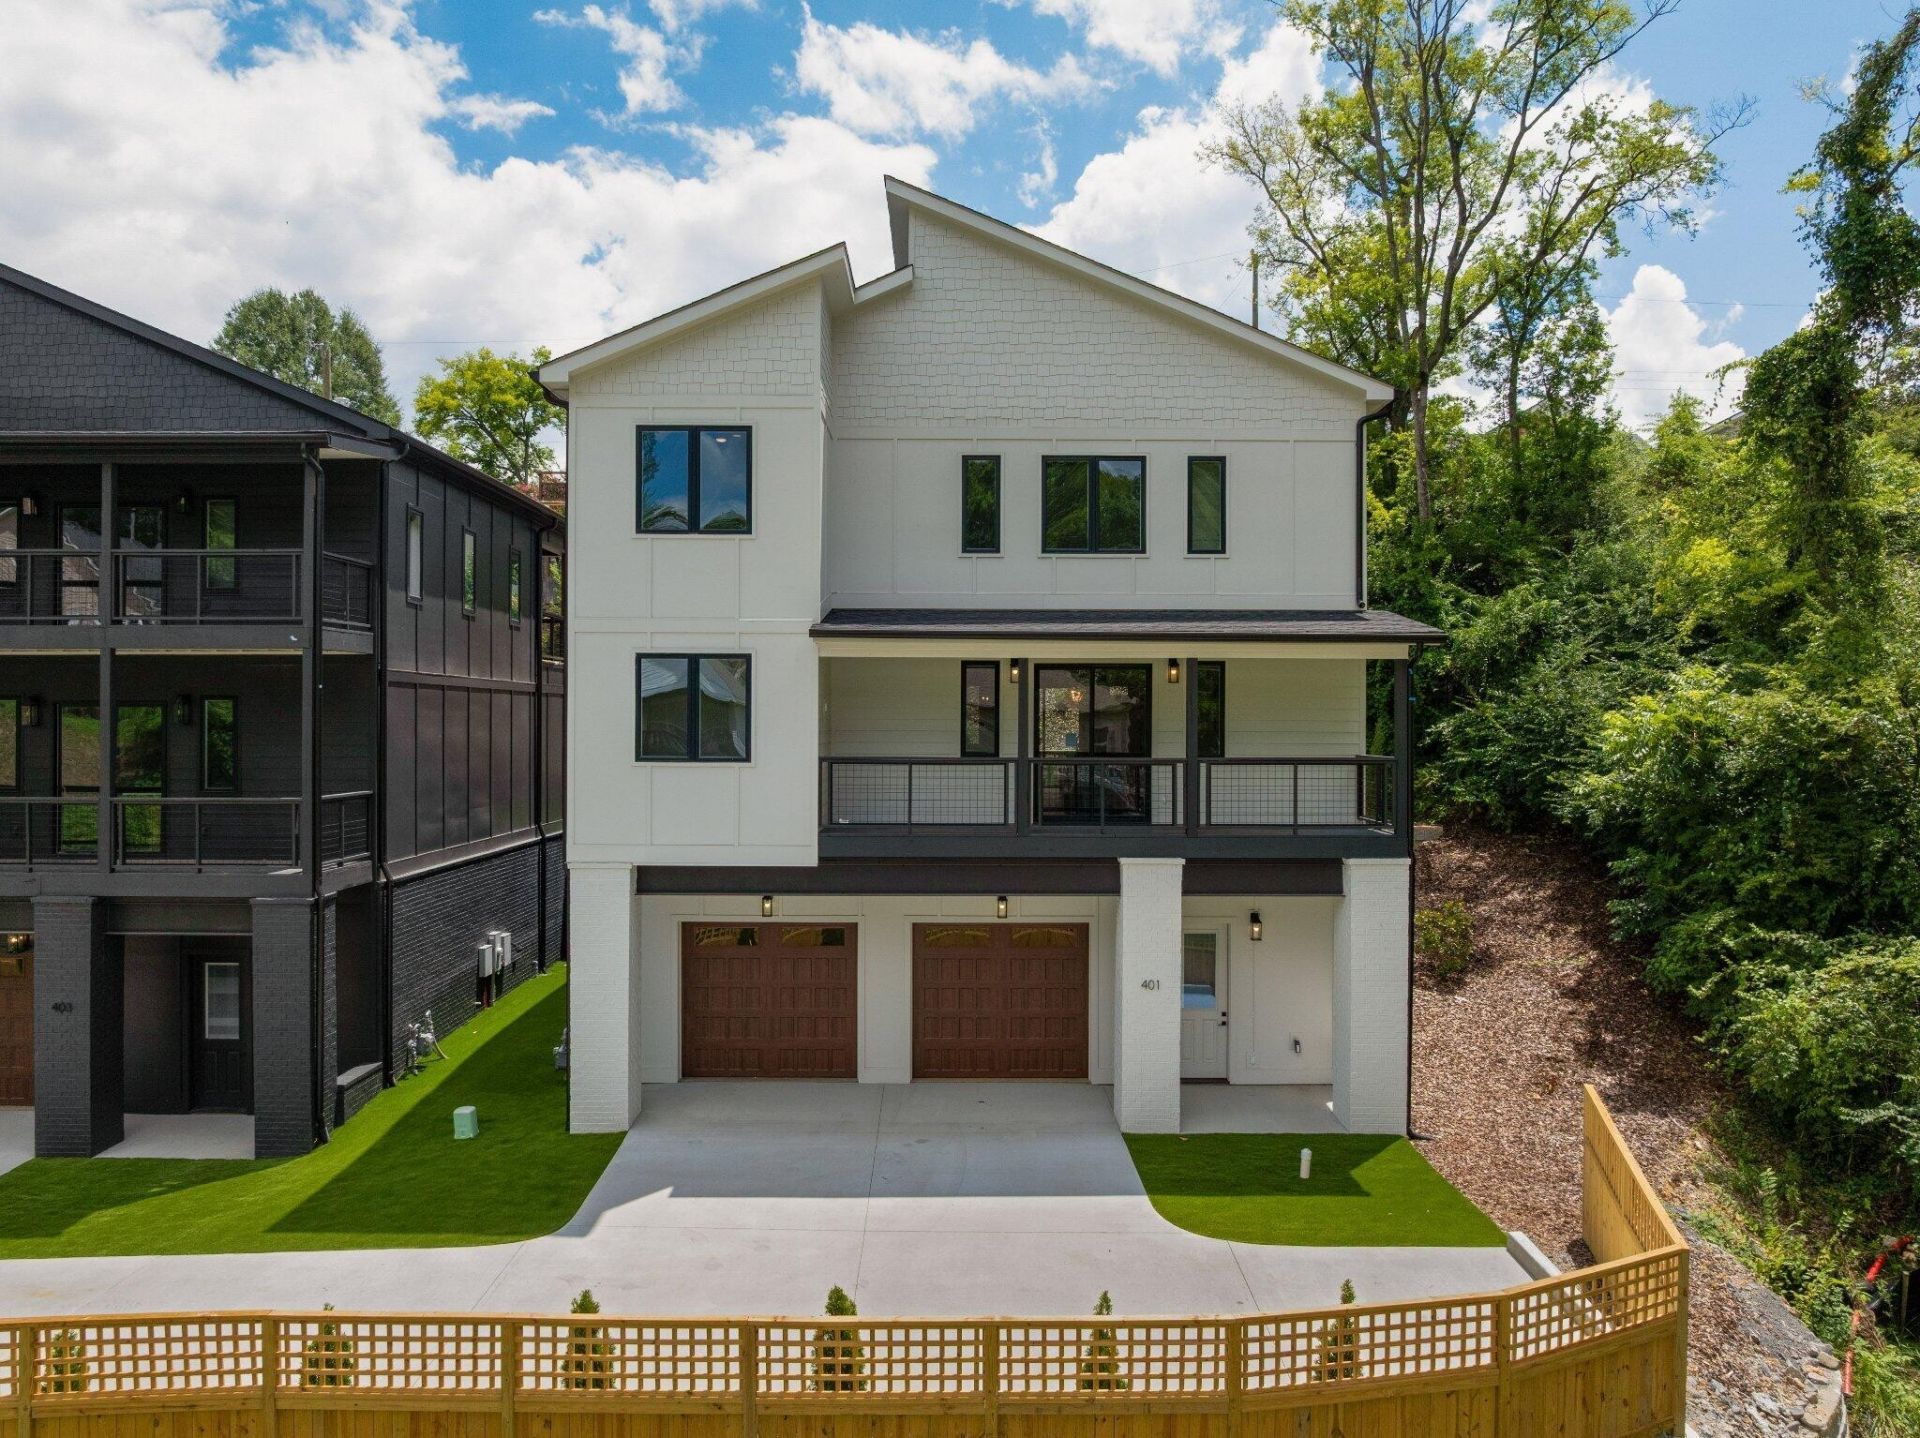
Now complete! Introducing exceptional modern luxury in the heart of North Shore, one of Chattanooga's most desirable neighborhoods. Ideally located within walking distance of Coolidge Park, the Walnut Street Bridge, award-winning schools, parks, local boutiques, acclaimed restaurants, and Chattanooga's vibrant riverfront, The Druids offers an unmatched urban lifestyle in an exclusive collection of architect-designed homes. Encompassing more than 3,500 +/-square feet across three thoughtfully designed levels, these residences seamlessly blend sophisticated contemporary architecture with highly functional living spaces. Expansive windows, soaring ceilings, clean architectural lines, and multiple outdoor living areas fill the home with natural light while creating an inviting setting for everyday living and effortless entertaining. The walk-up main living level showcases an open-concept floor plan where the spacious living and dining areas flow into a designer chef's kitchen featuring premium Forno Espresso appliances, an oversized center island, a walk-in pantry, and direct access to a covered outdoor living space. Carefully curated finishes and elevated design elements add warmth, style, and timeless appeal throughout. The luxurious primary suite serves as a private retreat, complete with oversized windows, a spa-inspired bath featuring dual vanities, an oversized double shower, and a generous walk-in closet. The upper level also offers a versatile central bonus or family room, three additional bedrooms, and two full baths, providing exceptional flexibility for family, guests, or home office needs. Designed with versatility in mind, the entry level includes a spacious two-car garage, a second laundry room, and a private guest or in-law suite with a private bath. A separate living area with a secondary kitchen makes this level ideal for multi-generational living, extended-stay guests, or a private home office.
Property Features
Property Type: Residential - Single Family
Basement: Full, Finished, Unfinished
Basement: Yes
Cooling: Central Air, Electric
Fireplaces: 1
Garage: 2 car attached
Heating: Central
Lot Size: 0.16 Acres
Roof Type: Asphalt
Stories: 3.0
Taxes: $1,938
Year Built: 2025
Amenities
Ceiling Fan(s)
Entrance Foyer
High Ceilings
In-Law Floorplan
Open Floorplan
Walk-In Closet(s)
Kitchen Island
Balcony
Feature Descriptions
Appliances: Refrigerator, Gas Range, Dishwasher
Exterior: Fiber Cement, Other, Brick
Fireplace: Gas, Great Room
Flooring: Tile, Other
HOA Fee: 150/ Monthly
Laundry: Electric Dryer Hookup, Washer Hookup
Lot: Other
Lot Dimensions: 55X124
Parcel#: 135D T 013
Parking: Garage Door Opener, Garage Faces Rear, Driveway
Parking Notes: Garage Door Opener, Garage Faces Rear, Driveway
Patio/Porch: Deck, Covered
Sewer: Public Sewer
Topography: Other
Utilities: Electricity Available, Water Available
Water: Public
Local Schools
High School: Red Bank High School
Middle School: Normal Park Museum Magnet School
Elementary School: Normal Park Museum Magnet School
Listed By / Shown By
Listed By
Agency Name: Greater Downtown Realty dba Keller Williams Realty
Agency Phone: 4236641900
Shown By
Agent Name: Susan Greene
Agent Phone: (615) 394-2477
Agency Title: Crye-Leike Real Estate Services

Source: Nashville MLS
Estimate Your Payment
Estimated Payment
$ 2,424.49 per month $2,000.78 Principal & Interest $161.50 Property Tax $262.21 Homeowner's InsuranceChange Payment Information

Member Participants (and their affiliated licensees, if applicable) shall indicate on their websites that IDX information is provided exclusively for consumers’ personal non-commercial use, that it may not be used for any purpose other than to identify prospective properties consumers may be interested in purchasing, that the data is deemed reliable but is not guaranteed by MLS GRID, and that the use of the MLS GRID Data may be subject to an end user license agreement prescribed by the Member Participant’s applicable MLS if any and as amended from time to time. MLS GRID may, at its discretion, require use of other disclaimers as necessary to protect Member Participant, and/or their MLS from liability.
Based on information submitted to the MLS GRID. All data is obtained from various sources and may not have been verified by broker or MLS GRID. Supplied Open House Information is subject to change without notice. All information should be independently reviewed and verified for accuracy. Properties may or may not be listed by the office/agent presenting the information.
Privacy Policy / DMCA Notice / ADA Accessibility


This site is hosted, designed and copyright
© 1994 - 2026 by
Delta Media Group, Inc. -- Patent Pending --
401 Druid Lane | MLS# 3298023
This single family home located at 401 Druid Lane , Chattanooga, TN 37405 is currently listed for sale with an asking price of $899,000. This property was built in 2025 and has 5 bedrooms and 4 full and 1 partial baths with 3578 sq. ft. Druid Lane is located in the Frazier & Collvilles subdivision. Search Frazier & Collvilles real estate on susangreene.crye-leike.com today.