Susan Greene

BEDS4
BATHS2 full
SQUARE FEET1,784
MLS#3623662
STATUSActive
PROPERTY TYPEResidential - Single Family
Property Description
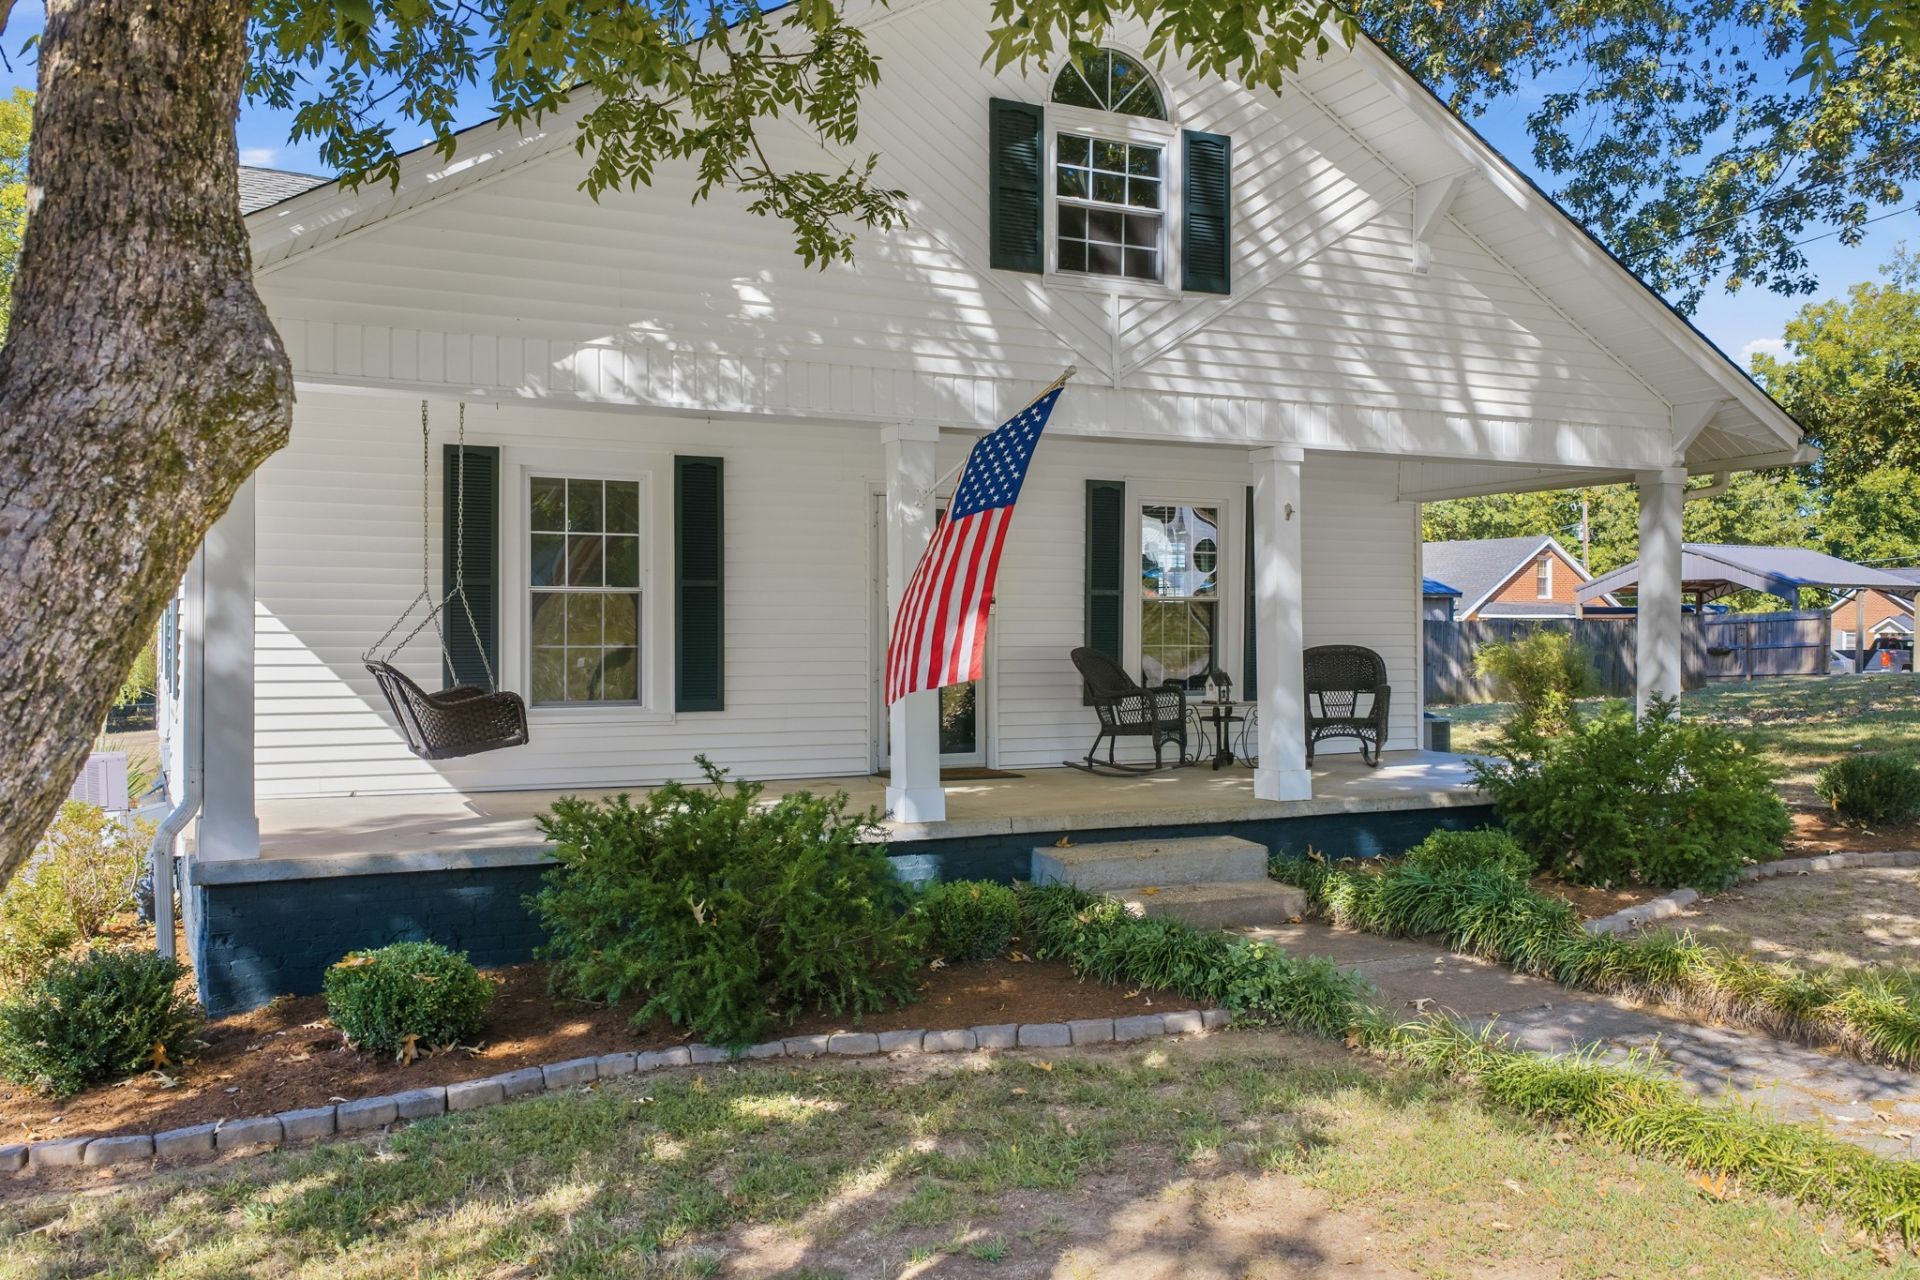
Huntingdon, TN. Small town living at its best! Completely remodeled classic craftsman home! 4BR/2BA. Features detached heated 2 car garage 30x33 and small cellar/basement 12x17. Plumbing and electrical have been updated! Fresh paint throughout home with new laminate flooring. Custom gourmet kitchen has custom soft close cabinets and quartz countertops. Master Bedroom is located on the main floor with dual walk-in closets. Master bath has two sinks and a tiled shower. 2nd full bath has tub/shower combo. Features covered front porch and large rear deck for entertaining. Home sits in a quiet neighborhood close to schools and everything Huntingdon has to offer. Sale includes two lots allowing home to sit on a large corner lot with side walks. Property has beautiful mature Pecan trees, Red Oak and Live Oak. Home is conveniently located between Nashville and Memphis. Huntingdon is within 25 miles of 15 different lakes and is home to the Dixie entertainment venue. This home is move-in ready! Schedule your private tour today!
Property Features
Property Type: Residential - Single Family
Basement: Yes
Basement: Partial
Cooling: Ceiling Fan(s), Central Air
Garage: 2
Heating: Central, Natural Gas
Lot Size: 0.60 Acres
Stories: 2.0
Taxes: $899
Year Built: 1925
Feature Descriptions
Appliances: Electric Range, Dishwasher
Exterior: Vinyl Siding
Flooring: Carpet, Tile, Vinyl
Parcel#: 073E L 00800 000
Parking: Detached
Parking Notes: Detached
Sewer: Public Sewer
Utilities: Natural Gas Available, Water Available
Water: Public
Room Sizes
Bedroom 1: 14x15
Bedroom 2: 10x14
Bedroom 3: 11x13
Bedroom 4: 11x23
Dining Room: 13x14
Kitchen: 10x14
Living Room: 15x17
Local Schools
High School: Huntingdon High School
Middle School: Huntingdon Middle School
Elementary School: Huntingdon Primary
Listed By / Shown By
Listed By
Agency Name: Tennessee Valley Realty and Investment Group, PLLC
Agency Phone: 7312422045
Shown By
Agent Name: Susan Greene
Agent Phone: (615) 394-2477
Agency Title: Crye-Leike Real Estate Services

Source: Nashville MLS
Estimate Your Payment
Estimated Payment
$ 827.57 per month $665.44 Principal & Interest $74.92 Property Tax $87.21 Homeowner's InsuranceChange Payment Information

Member Participants (and their affiliated licensees, if applicable) shall indicate on their websites that IDX information is provided exclusively for consumers’ personal non-commercial use, that it may not be used for any purpose other than to identify prospective properties consumers may be interested in purchasing, that the data is deemed reliable but is not guaranteed by MLS GRID, and that the use of the MLS GRID Data may be subject to an end user license agreement prescribed by the Member Participant’s applicable MLS if any and as amended from time to time. MLS GRID may, at its discretion, require use of other disclaimers as necessary to protect Member Participant, and/or their MLS from liability.
Based on information submitted to the MLS GRID. All data is obtained from various sources and may not have been verified by broker or MLS GRID. Supplied Open House Information is subject to change without notice. All information should be independently reviewed and verified for accuracy. Properties may or may not be listed by the office/agent presenting the information.
Privacy Policy / DMCA Notice / ADA Accessibility


This site is hosted, designed and copyright
© 1994 - 2026 by
Delta Media Group, Inc. -- Patent Pending --
221 Spring St | MLS# 3623662
This single family home located at 221 Spring St , Huntingdon, TN 38344 is currently listed for sale with an asking price of $299,000. This property was built in 1925 and has 4 bedrooms and 2 full baths with 1784 sq. ft. Search Huntingdon real estate on susangreene.crye-leike.com today.