Susan Greene

BEDS2
BATHS2 full
SQUARE FEET1,568
MLS#3302028
STATUSActive
PROPERTY TYPEResidential - Mobile Home
SUBDIVISIONLakeshore Est
Property Description
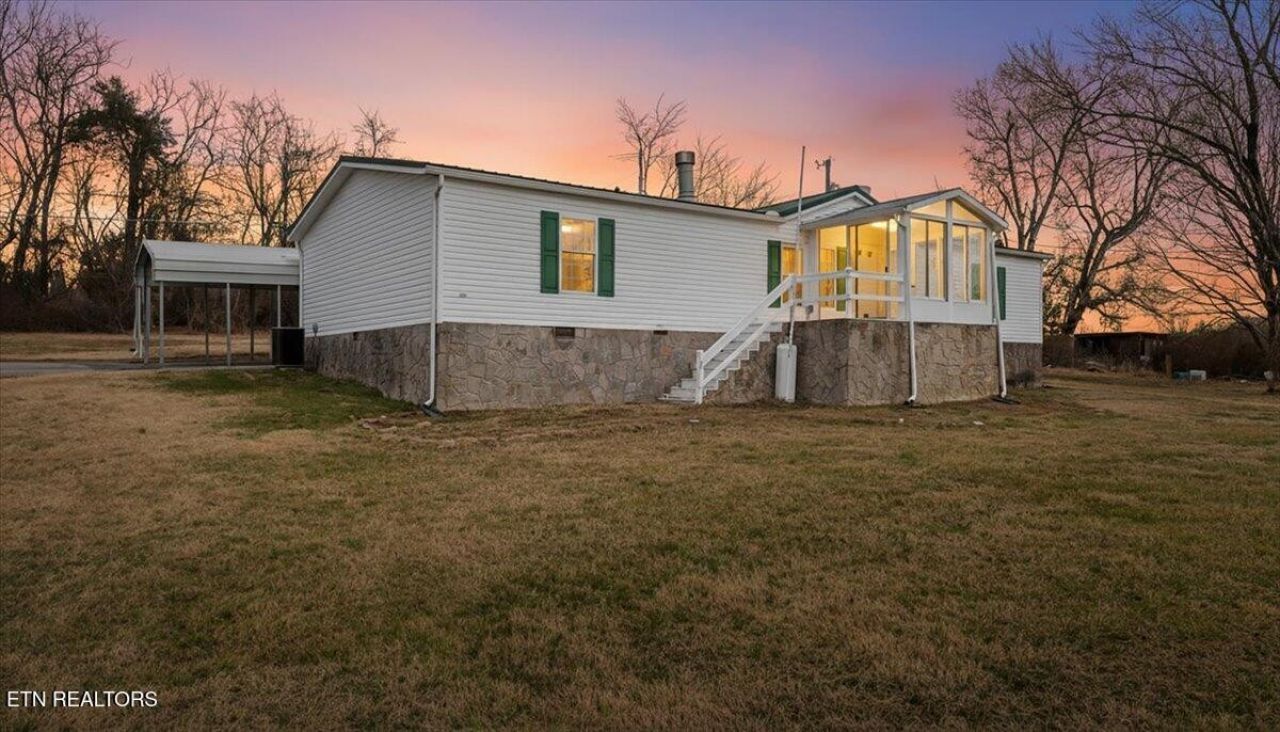
Priced below appraisal!So many wonderful features including a 1.57 acre lot, near Friendsville community lake access and a fabulous floor plan! The eat in kitchen and island have new countertops (sparkle white quartz with pebbles of grey and silver throughout) and a new refrigerator.The open comfortable living room includes a gas log fireplace. The incredible private master bedroom suite has it's own sitting room and large bath with soaking tub. Second bedroom and bonus room with closet are both large w/ full bath in between. Bright sun room has a wonderful view and opens to front porch. Washer and dryer included!Covered back deck and storage area plus detached storage building. Permanent foundation with the piers set on poured concrete footers and the exterior walls upgraded with 2x4 studs
Property Features
Property Type: Residential - Mobile Home
Basement: Crawl Space
Cooling: Central Air, Ceiling Fan(s)
Fireplaces: 1
Heating: Central, Electric
Lot Size: 1.57 Acres
Stories: 1.0
Taxes: $608
Year Built: 1996
Amenities
Walk-In Closet(s)
Ceiling Fan(s)
Kitchen Island
Feature Descriptions
Appliances: Dishwasher, Dryer, Range, Refrigerator, Washer
Days on Site: 1
Flooring: Laminate, Other
Laundry: Washer Hookup, Electric Dryer Hookup
Lot: Wooded
Parcel#: 043 06818 000
Patio/Porch: Porch, Covered
Security: Security System, Smoke Detector(s)
Sewer: Septic Tank
Topography: Wooded
Utilities: Electricity Available, Water Available
Water: Public
Listed By / Shown By
Listed By
Agency Name: United Real Estate Solutions
Agency Phone: 8654442400
Shown By
Agent Name: Susan Greene
Agent Phone: (615) 394-2477
Agency Title: Crye-Leike Real Estate Services

Source: Nashville MLS
Estimate Your Payment
Estimated Payment
$ 803.32 per month $665.44 Principal & Interest $50.67 Property Tax $87.21 Homeowner's InsuranceChange Payment Information

Member Participants (and their affiliated licensees, if applicable) shall indicate on their websites that IDX information is provided exclusively for consumers’ personal non-commercial use, that it may not be used for any purpose other than to identify prospective properties consumers may be interested in purchasing, that the data is deemed reliable but is not guaranteed by MLS GRID, and that the use of the MLS GRID Data may be subject to an end user license agreement prescribed by the Member Participant’s applicable MLS if any and as amended from time to time. MLS GRID may, at its discretion, require use of other disclaimers as necessary to protect Member Participant, and/or their MLS from liability.
Based on information submitted to the MLS GRID. All data is obtained from various sources and may not have been verified by broker or MLS GRID. Supplied Open House Information is subject to change without notice. All information should be independently reviewed and verified for accuracy. Properties may or may not be listed by the office/agent presenting the information.
Privacy Policy / DMCA Notice / ADA Accessibility


This site is hosted, designed and copyright
© 1994 - 2026 by
Delta Media Group, Inc. -- Patent Pending --
151 Disco Loop Rd | MLS# 3302028
This single family home located at 151 Disco Loop Rd , Friendsville, TN 37737 is currently listed for sale with an asking price of $299,000. This property was built in 1996 and has 2 bedrooms and 2 full baths with 1568 sq. ft. Disco Loop Rd is located in the Lakeshore Est subdivision. Search Lakeshore Est real estate on susangreene.crye-leike.com today.